


Which of Our Ten Function Rooms Fits Your Event?
November 6, 2026 IN BLOG POSTS BY MARSHAM COURT HOTEL

We have ten function spaces here, from an eight-seat boardroom up its own staircase to The Plantation, which holds up to 280 guests and has a fully sprung dance floor. That’s a lot of choice when you just want the right room for your date. In practice the decision comes down to three things: how many people are coming, how you’ll lay the room out, and whether you’d like extras such as a sea view, a private bar or a second room next door.
All ten rooms at a glance
The table below shows each room’s largest published layout and its seated dining capacity, largest first, so you can rule rooms in or out by headcount before reading further.
| Room | Largest layout | Seated dining | Good to know |
| The Plantation | 280 (reception or theatre) | Up to 260 | Our main restaurant, with its own bar and a sprung dance floor |
| The Ballroom | 220 (theatre) | Up to 150 | South-facing with views over the bay, own bar, connects to The Den |
| Under the Stairs | 100 (reception or theatre) | 72 | South-facing, connects to The View |
| The Bit on the Side | 100 (theatre) | Not listed | Set up for meetings and conferences |
| The Garden | 70 (standing reception) | 40 | Outdoors, with The View held as a wet-weather backup |
| The View | 60 (reception) | 40 | South-facing with views over the bay, connects to Under the Stairs |
| The Den | 40 (reception) | 12 | Connects to The Ballroom |
| The Snug | 24 guests | Not listed | Just off the bar and foyer and also connects with The View |
| The Boardroom | 8 (boardroom) | Not listed | Can’t be booked online, please call direct. |
| The Loft | 8 (boardroom) | Not listed | First floor, reached by its own staircase |
You’ll find the full dimensions and every layout for each room on our function rooms page.
For a big event: The Plantation or The Ballroom
If you’re expecting more than 100 guests, you’re choosing between our two largest rooms, and they suit slightly different events.
The Plantation is the bigger of the two at just over 300 square metres. During its refurbishment two centre columns were taken out and a fully sprung dance floor went in, so it works well for weddings, parties and exhibitions where people need room to move. It seats up to 260 for a banquet, 180 in cabaret style and 120 in a classroom layout, and it has its own bar. When it isn’t hired for an event, it serves as our main restaurant.
The Ballroom is 180 square metres and faces south, with views out over the bay. It takes up to 220 theatre-style or 150 for a banquet, and it has its own bar too. Its smaller layouts are more compact than The Plantation’s, at 72 in cabaret style and 70 in a classroom layout, so for a training day with lots of tables The Plantation gives you more room. The Ballroom connects directly with The Den, which is handy if you’d like a separate space for a drinks reception, registration or a quiet corner alongside the main event.
For 40 to 100 guests: Under the Stairs, The Bit on the Side or The View
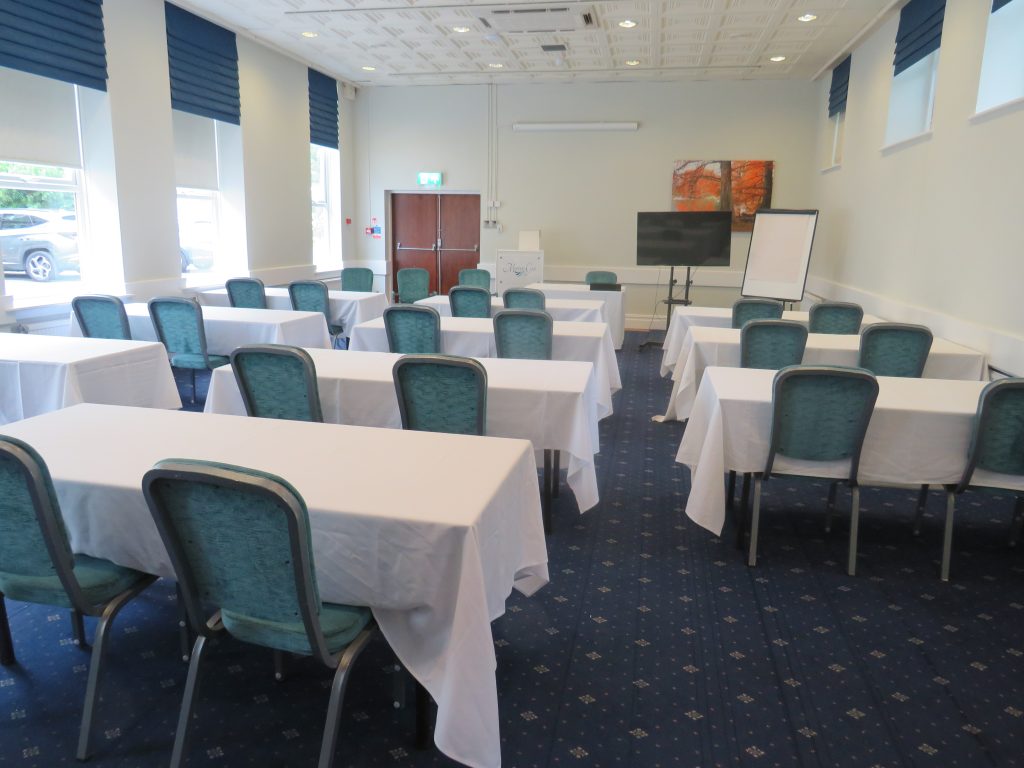
For a club lunch, a training day or a family celebration of this size, we have three rooms to choose from.
Under the Stairs is a south-facing room that holds up to 100 for a reception or theatre-style session and 72 for a banquet. It connects directly with The View, a bright, south-facing room with views over the bay, which seats 40 for a banquet or 50 theatre-style. Booked together, the pair give you a meal in one room and a quieter space in the other, or simply more room when your numbers grow.
The Bit on the Side is set up for meetings and conferences of up to 100 delegates theatre-style, or 30 in a classroom layout. It has the highest ceiling of the three at 3.6 metres, which makes it feel roomy for a presentation with a screen.
For small meetings: The Den, The Boardroom, The Loft or The Snug

Our four smallest spaces each suit a different kind of small gathering.
The Boardroom and The Loft both seat eight around a boardroom table. The Boardroom is the simplest to arrange, since you can book it online for up to eight people without waiting for a quote. The Loft is on the first floor with its own private staircase, and it can also be set as a U-shape for six, which suits a small workshop where everyone needs to see a screen.
The Den is a step up in size, taking 12 around a boardroom table or for a seated meal, and up to 40 for a standing reception. Because it connects with The Ballroom, it also works as a reception space alongside a larger event.
The Snug sits just off the bar, foyer and connects with The View so can be booked as 3 rooms if Under The Stairs is also needed. It holds up to 24 guests and is the most relaxed of the four, so it lends itself to casual breakout meetings and drinks receptions. When it isn’t booked for private hire, it’s open to everyone as a place to work or meet colleagues, so it’s worth reserving if you’d like it to yourselves.
For an outdoor gathering: The Garden
Our south-facing garden at the front of the hotel takes up to 70 for a standing reception or 40 for seated dining, which makes it a lovely option for a summer party or a drinks reception. British weather being what it is, we always reserve The View alongside any Garden booking, so if the forecast turns, your event can move indoors to a room that still looks out over the bay.
Accessibility, and seeing the rooms before you book
Accessibility shapes how we run every part of the hotel, and our function spaces are no exception. The hotel has step-free access and a Changing Places toilet on site, and the best room for your group will depend on the route, the layout and what each guest needs. The Loft, for example, is reached by its own staircase, so if anyone in your group would find stairs difficult, one of our other small rooms will be a better fit. Our events team can talk you through the options, and you can read more on our accessibility page.
We also have a separate access guide for our conference and meeting rooms on AccessAble, and if you’d like to get a feel for the spaces before visiting, you can take a virtual tour of our meeting and event rooms.
Day delegate rates, catering and staying over
For business meetings and training days, our day delegate rate starts from £33 per person and covers room hire, lunch, refreshments through the day, iced water, a flip chart, a screen and pens, with minimum numbers applying. If you’d rather not take a package, room hire on its own is available too. Meeting bookings come with AV equipment, flip charts, pens and pads, and support from our in-house events team, and we can tailor catering around your agenda, from simple breaks to a full meal. Let us know about dietary requirements when you’re planning, and we’ll build them in.
There’s on-site parking for delegates, offered on a first-come, first-served basis, so for a larger event it’s worth chatting to the team about how many cars to expect. And if your event runs over more than one day, delegates and guests can stay with us too, subject to bedroom availability.
Getting a quote
If two rooms both look right, the events team can help you choose between them once they know a little more about your plans. It helps to have these to hand when you get in touch:
- Your preferred date, and any alternatives
- Expected numbers and your timings for the day
- The room layout you have in mind
- Catering, equipment and any accessibility needs
- Whether any guests or delegates will need bedrooms
Ready to plan your event? Call us on 01202 552111 or send your details through our quick enquiry form, and we’ll come back to you with the rooms and options that fit.